Kitchen & dining extensions
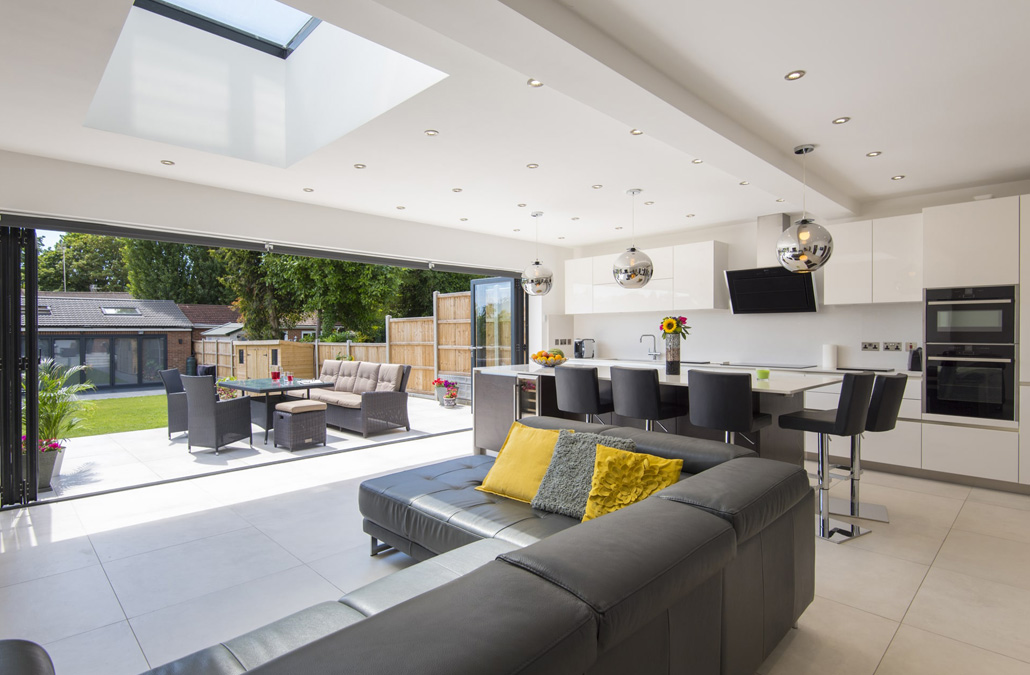
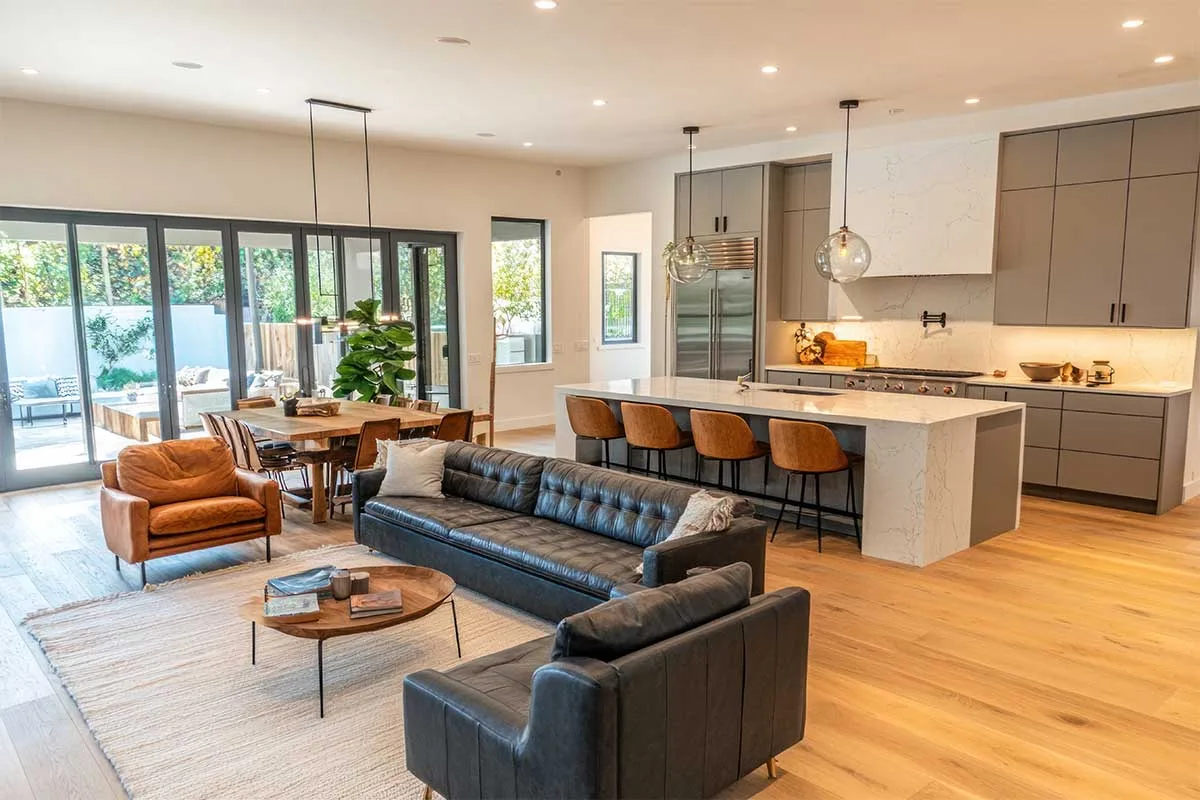
Open up the rear of the property for a larger kitchen, dining area or connected family space, planned around everyday movement, daylight and garden access.
Explore kitchen design

More room. Better flow. A carefully coordinated extension designed around your property and the way you want to live.
Free home survey · Clear written quotation · No obligation
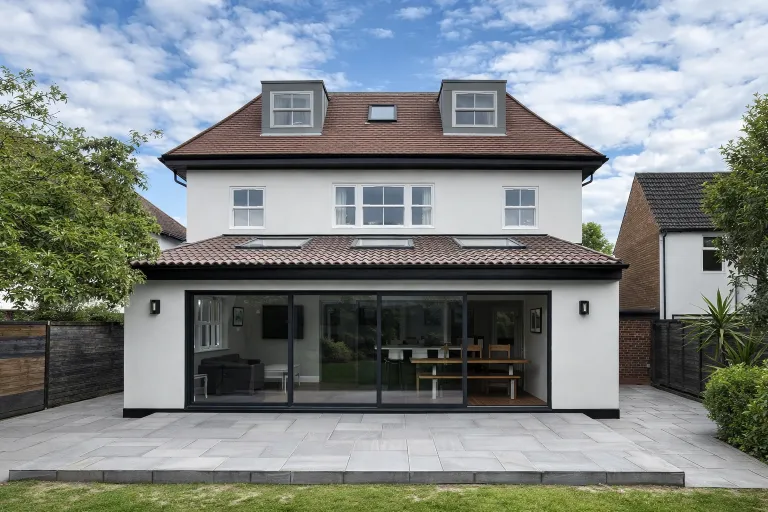
A successful extension is about more than gaining square metres. It should improve how the whole home works.
We consider the relationship between old and new: proportions, rooflines, exterior finishes, natural light, circulation, storage, thresholds and the connection with your garden.
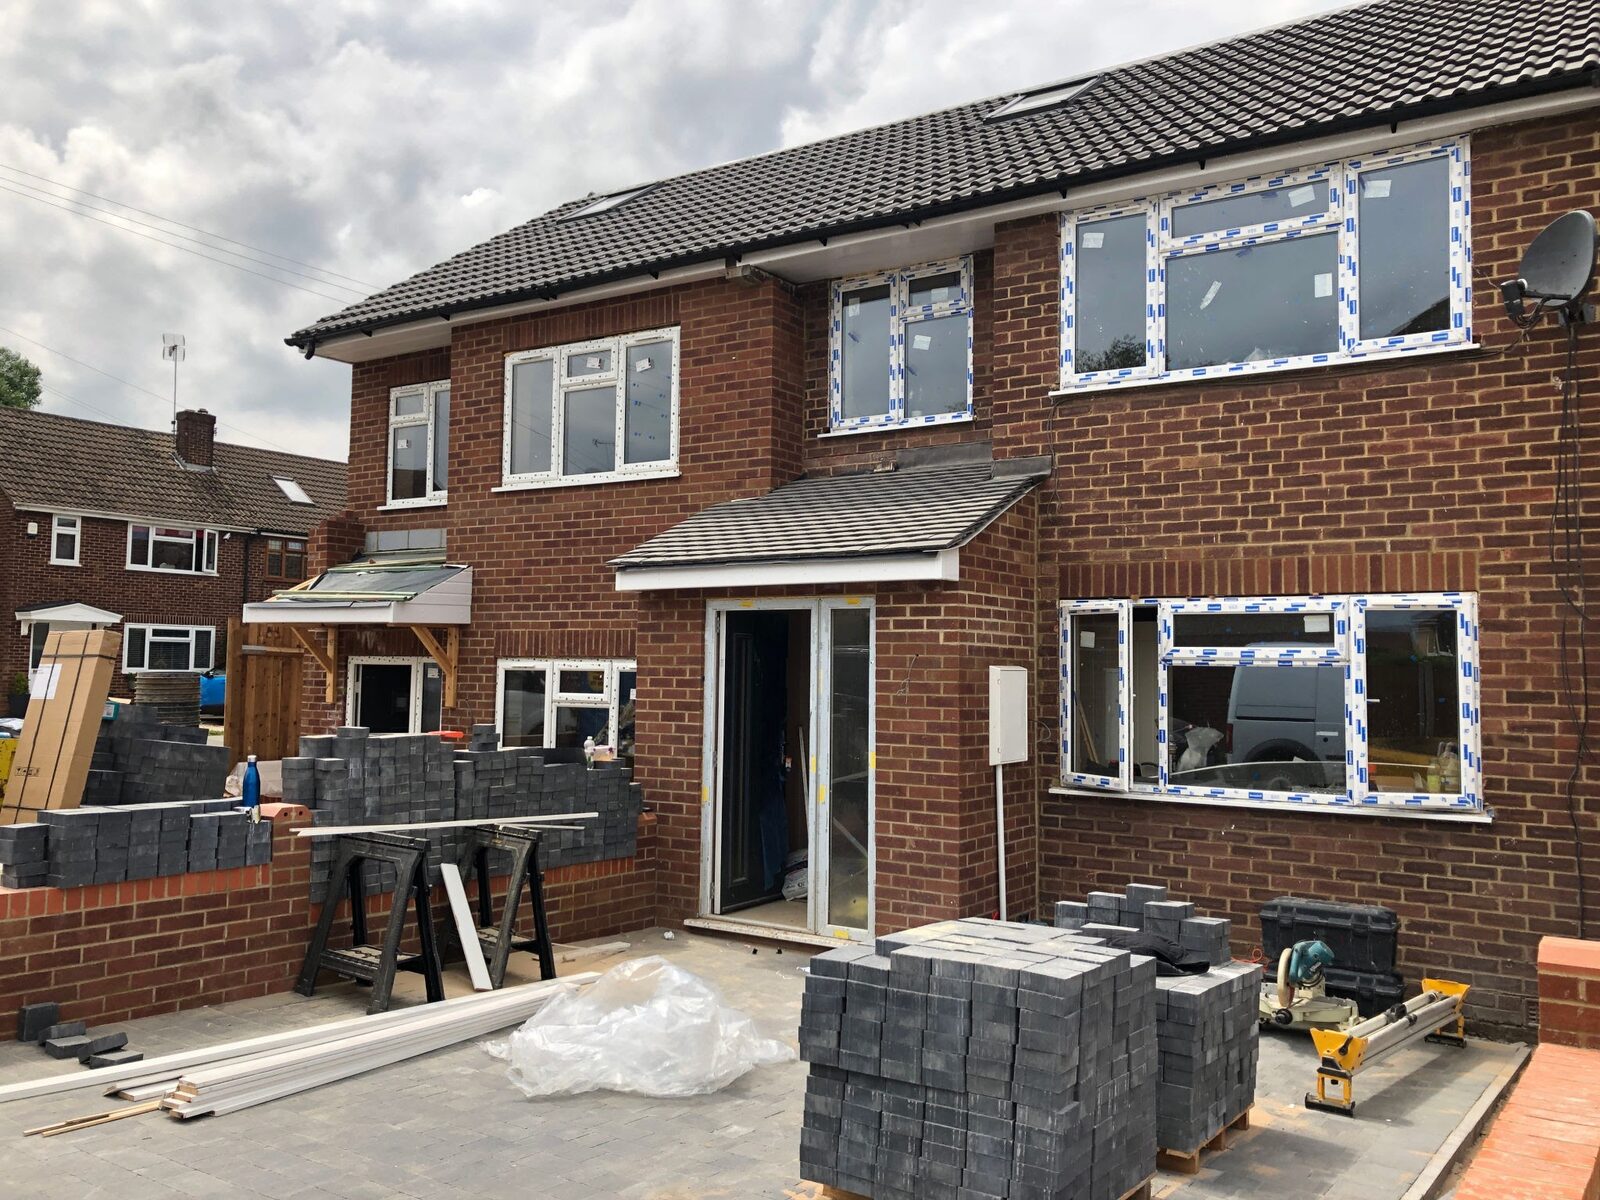
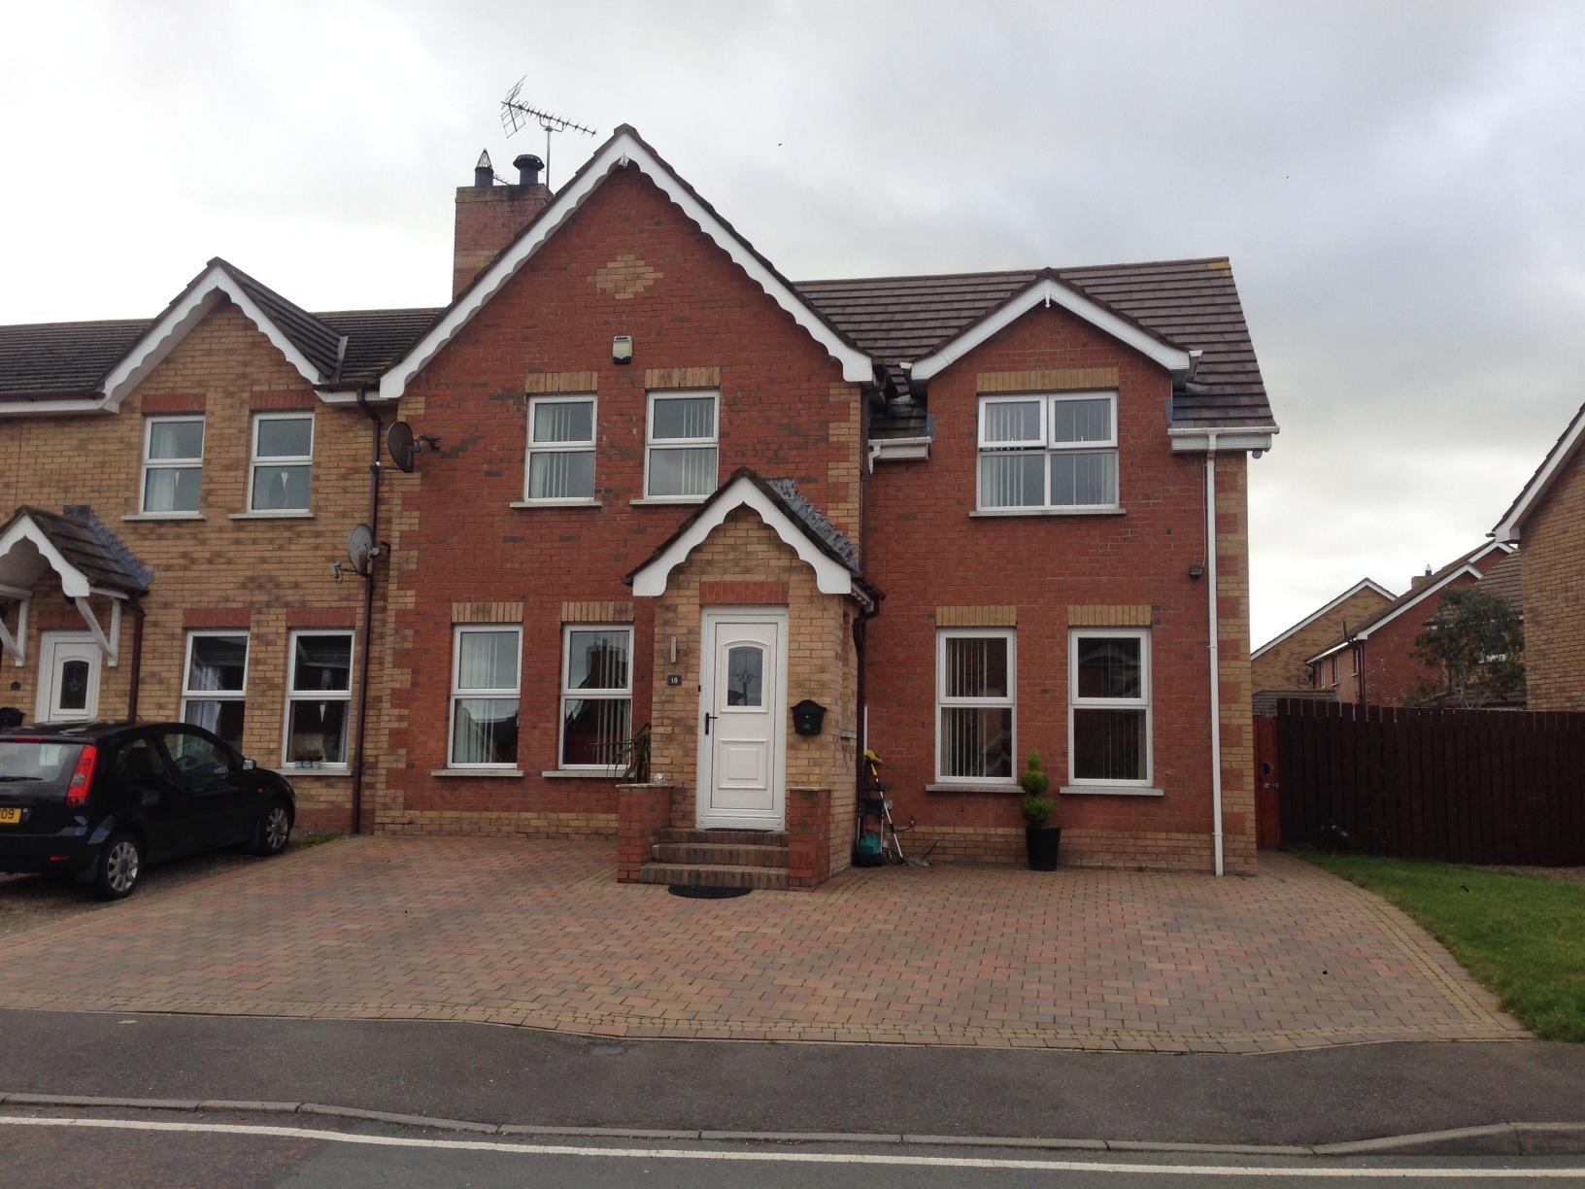
Recent property extension and alteration work in Stourbridge. This brick-built domestic project was photographed during construction, with the roof, new windows and associated external works visible.
It demonstrates the type of coordinated building work involved in adapting an existing home to create more practical space. Each project is surveyed and specified around the property, the intended layout and the homeowner’s requirements.
The right approach depends on the property, your priorities and any relevant permissions. We start with how the new space needs to work.
Open up the rear of the property for a larger kitchen, dining area or connected family space, planned around everyday movement, daylight and garden access.
Explore kitchen designAdd a family room, utility, home office, accessible living space or additional ground-floor accommodation without moving home.
Make better use of underused space around the property while improving the flow between existing rooms and the new footprint.
Create substantial additional space across two floors for bedrooms, bathrooms and living areas, subject to the property, design and relevant approvals.
Rework adjoining rooms to create a brighter, more connected layout. Structural alterations require appropriate design and approval before work starts.
Connect the extension with a new kitchen, utility, flooring, decorating and outdoor works so every part of the project feels intentional.
See project management
The exact service is tailored to the property and recorded in your written quotation, so responsibilities and exclusions are clear before work begins.
Your priorities, budget and intended use; layout, access, circulation, material choices and coordination with appointed specialists where required.
Agreed groundworks, foundations, drainage, masonry, structural alterations, roofing, windows, doors, insulation and first-fix services.
Plastering, joinery, kitchens, utilities, flooring, lighting, decoration, detailing and the agreed route to handover.
Patios, paths, steps, thresholds, drainage, landscaping and entrance improvements considered alongside the new space.
Layout, structure and finish are not separate conversations. We consider how each decision affects the room you will use every day.
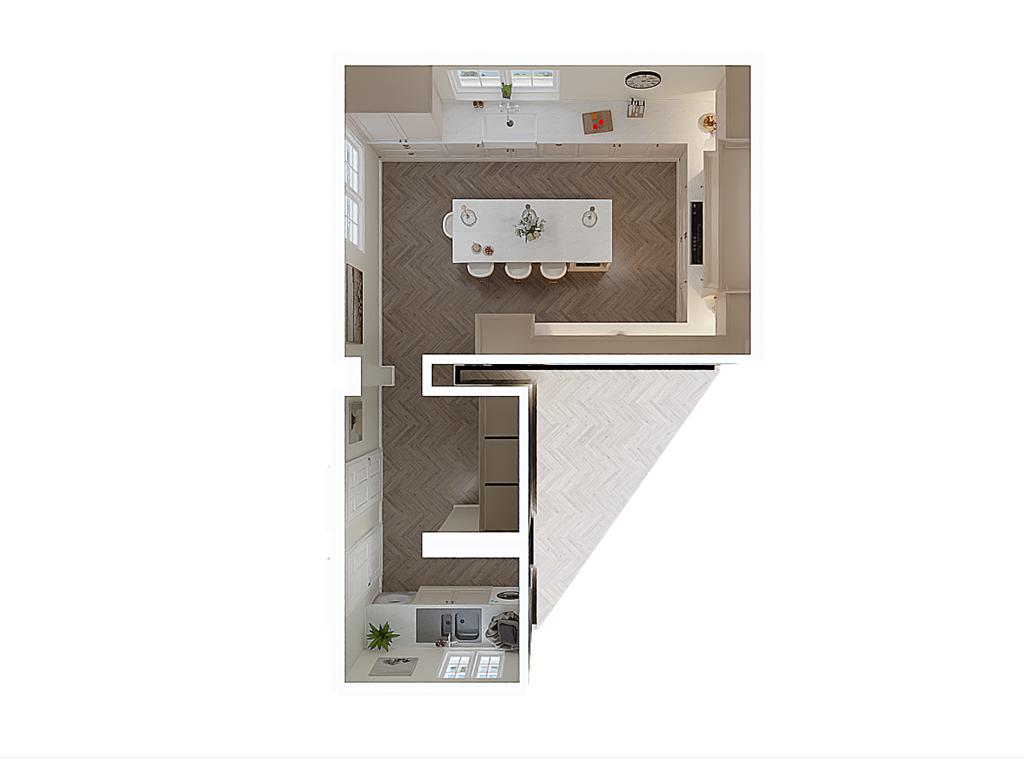
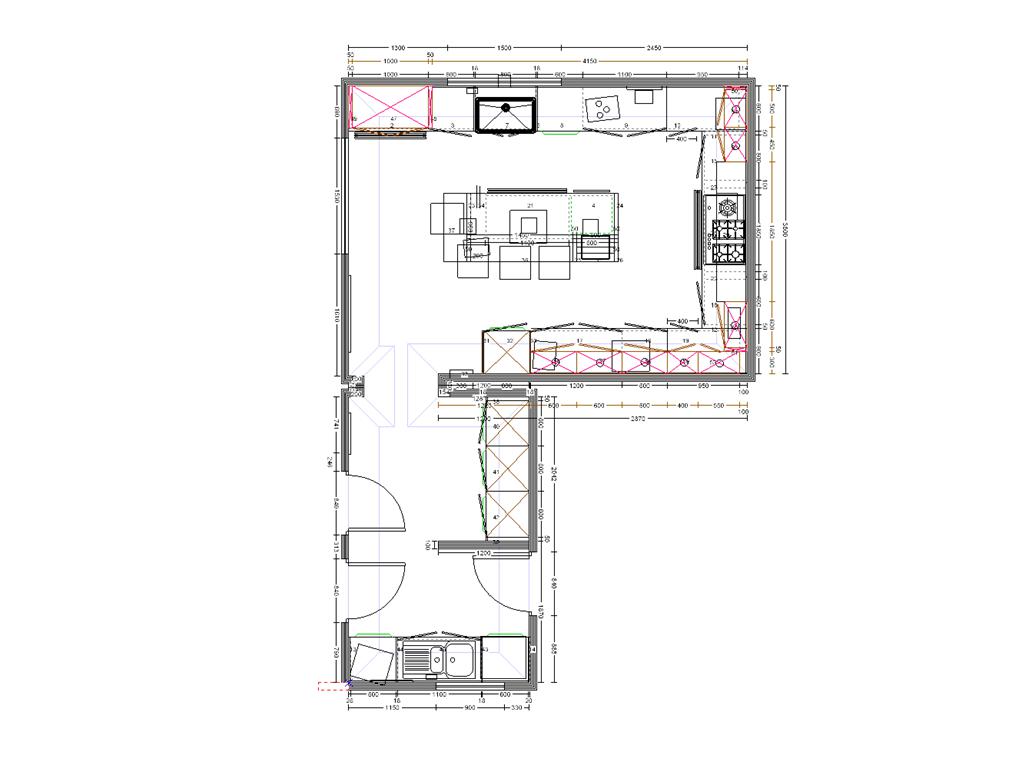
A structured process keeps the key decisions visible and gives the agreed work a logical route from idea to completion.
Tell us what is not working in your current home, what you want to create and any ideas you already have.
We visit the property to review the space, access, existing construction and the likely scope of work.
The layout and specification develop, with the relevant planning, structural and Building Regulations steps identified.
You receive the proposed work, inclusions, exclusions, payment stages and anticipated next steps in writing.
Trades, materials and agreed stages are organised through one main point of contact, with progress updates.
Final details and agreed checks are completed before the new space is reviewed and handed back to you.
Programmes depend on design approval, statutory processes, product lead times, site conditions and the agreed scope.
Depending on the property and proposed design, an extension may involve planning permission or permitted-development rules, Building Regulations approval, structural engineering, drainage or sewer considerations and Party Wall matters.
Permissions are property-specific. Some extensions can fall within permitted-development rules, but limits and conditions apply. Planning permission and Building Regulations are separate, and most extensions require Building Regulations approval.
The design and property determine whether planning permission, prior approval or permitted-development rules may apply.
The appropriate approval route and inspections should be understood before relevant building work begins.
Openings, beams, foundations and other structural elements may require competent professional design.
Boundaries, shared structures, drainage and Party Wall matters may need consideration depending on the proposal.
Based in Brierley Hill, we undertake suitable extension and renovation projects across the region. Send your postcode and a short description so we can confirm availability.
Straightforward answers for the early stages. Your property and agreed scope will determine the final route.
Bring us your ideas, inspiration photographs or even a rough sketch. We will visit your property, discuss the possibilities and prepare the next steps around your home and priorities.
No pressure. Clear advice based on your property. The free initial visit is a home survey for quotation purposes, not a structural survey or formal planning assessment.