Complete kitchen transformation
A coordinated service covering the agreed strip-out, preparation, kitchen supply, installation, trades and finishing work.


Thoughtful layouts, coordinated installation and carefully considered finishes—brought together as one complete room.
Tailored layouts · CAD visualisation · Coordinated installation
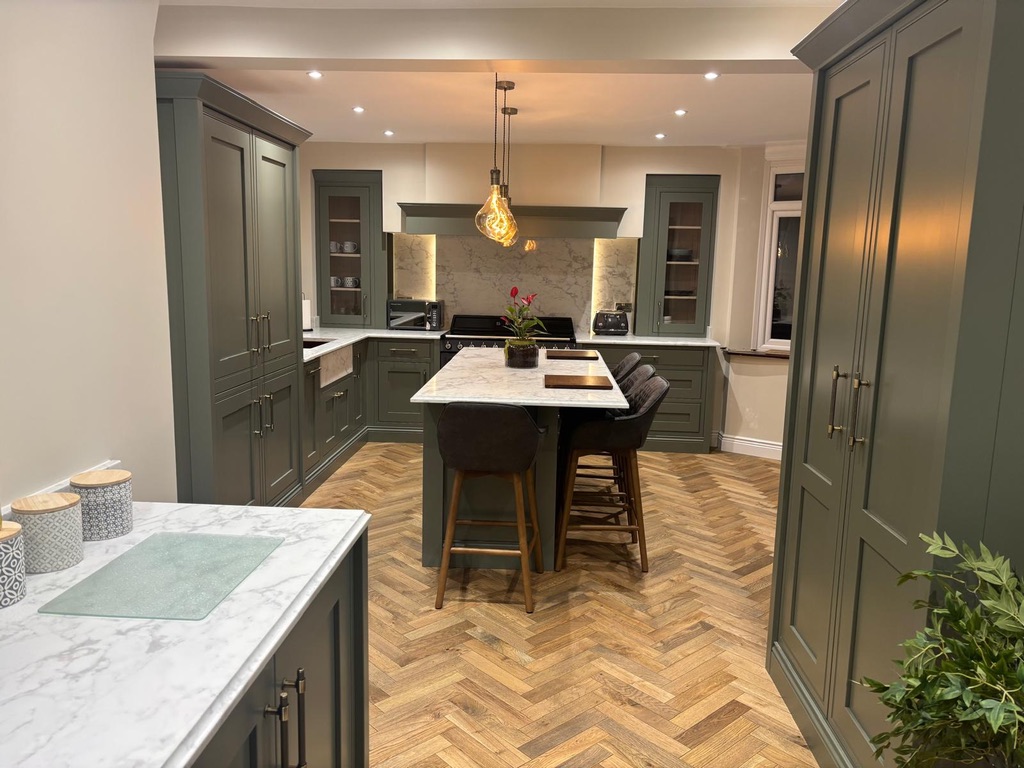
A kitchen has to work during the morning rush, quiet evenings and busy weekends—not only in a photograph.
We begin with how you use the room: who cooks, where people gather, what needs storing, which appliances matter and how the kitchen connects with the rest of the home.
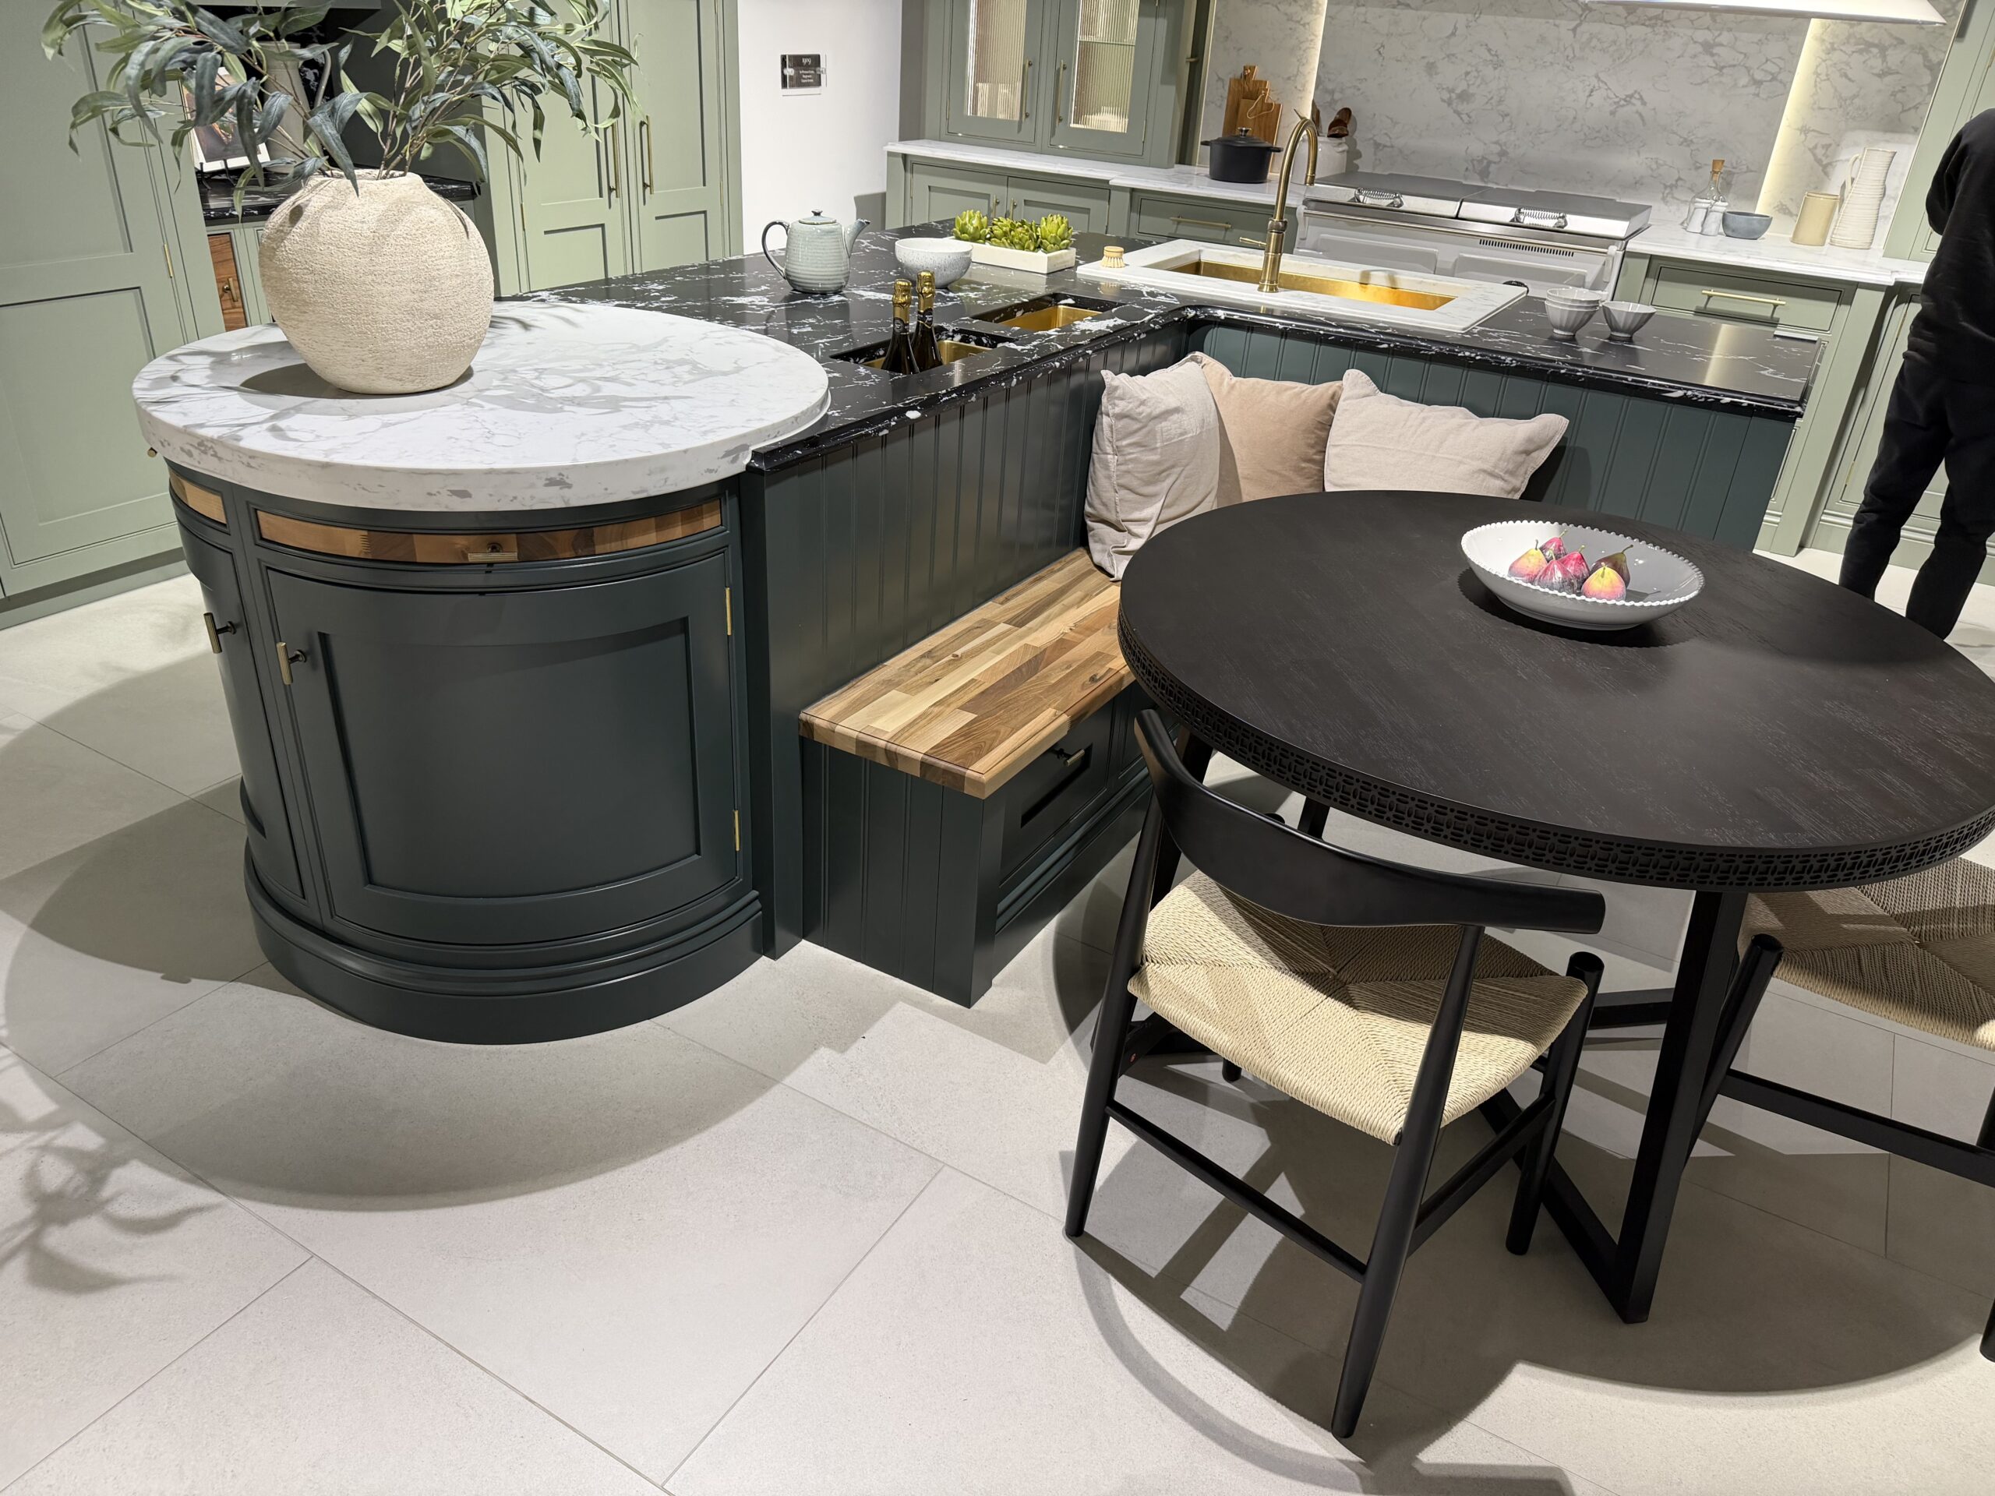
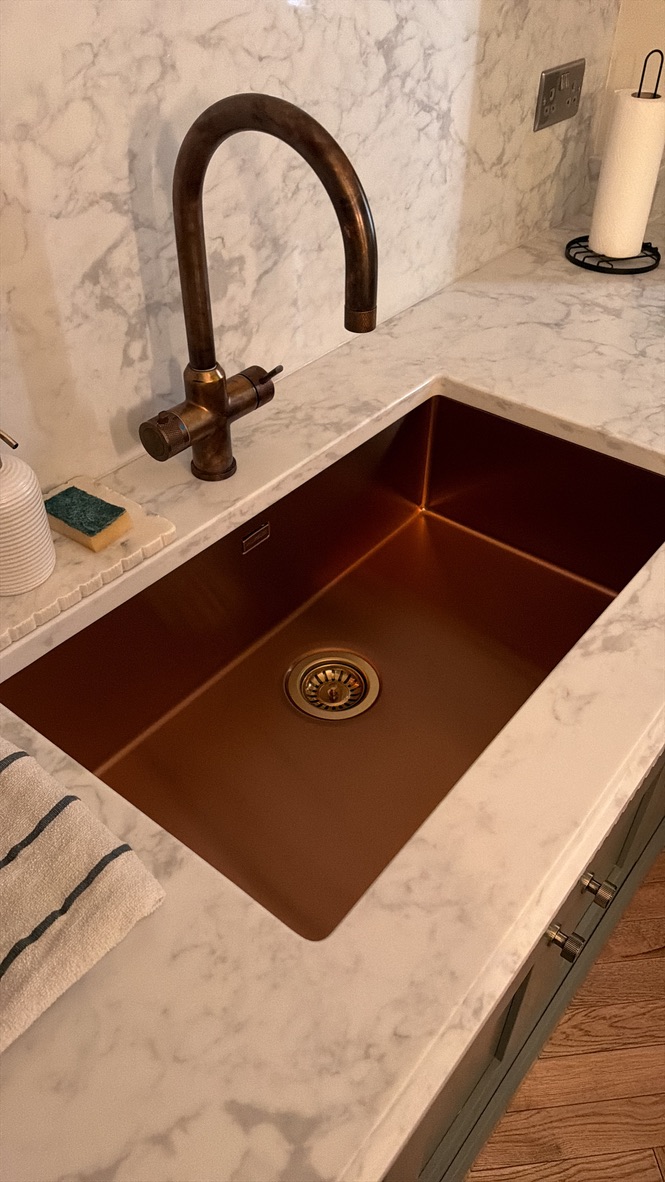
Choose a coordinated transformation or a defined design, supply and installation service. The written quotation makes the exact scope clear.
A coordinated service covering the agreed strip-out, preparation, kitchen supply, installation, trades and finishing work.
A tailored layout, selected kitchen specification and organised installation from one main point of contact.
Plan the new room and kitchen together so structure, glazing, services, cabinetry, lighting and outdoor access work as one design.
Explore property extensionsReconfigure adjoining rooms and services to improve flow, subject to appropriate structural design and statutory approvals.
The room works best when cabinetry, services, finishes and practical details are planned as one connected specification.
Cabinet runs, islands, door swings, walkways, seating and everyday working zones planned around how the room is used.
Drawers, larders, corners, waste storage and frequently used items positioned around your routines.
Appearance, maintenance, durability, edge detail and how surfaces meet walls, cabinetry and appliances.
Ambient, task and feature lighting considered together, with electrical positions planned before finishes are completed.
Dimensions, clearances, power, plumbing and extraction requirements checked against the selected layout.
Handles, trims, sockets, paint, flooring and junctions coordinated so the room feels intentionally finished.
Your quotation defines the project. The precise products, services, regulated trade work, preparation and installation included will be confirmed in writing.
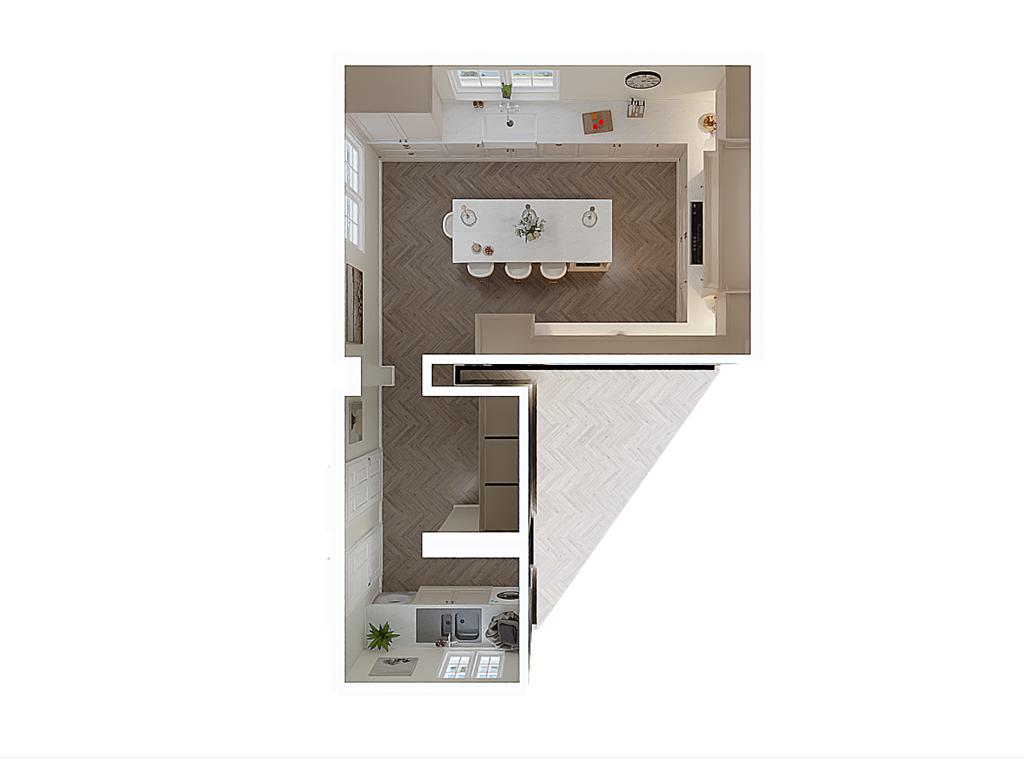
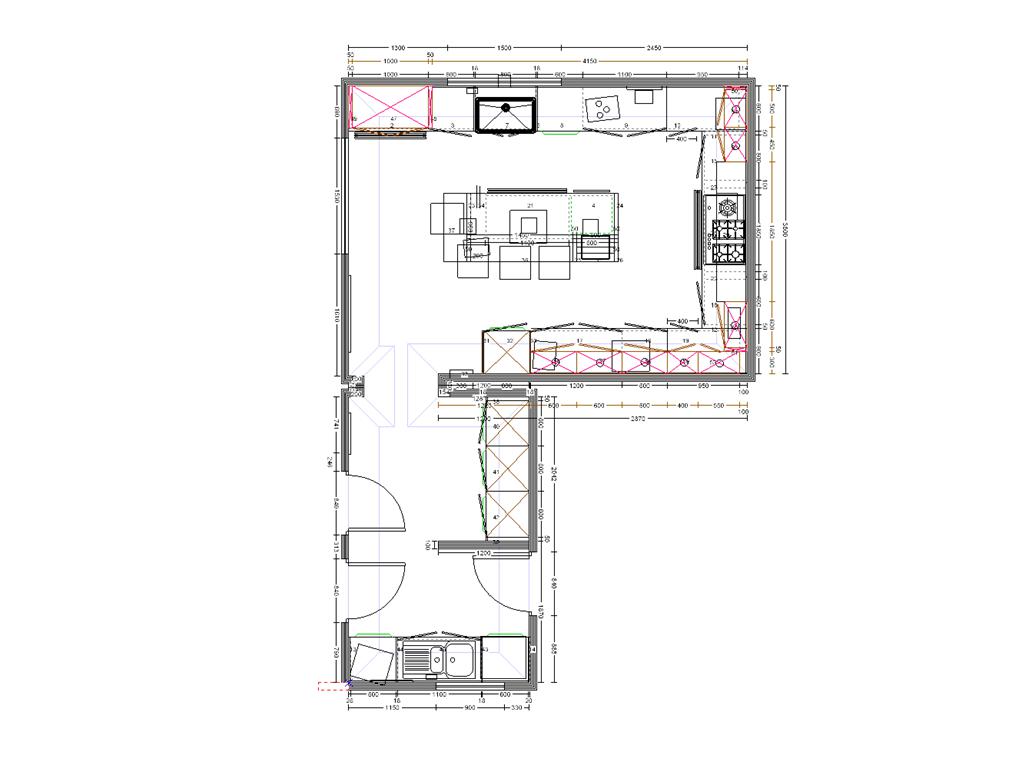
CAD visualisation lets you compare layouts, cabinet runs, appliance positions and finish combinations before products are ordered and work begins.
It gives you and the installation team a shared visual reference. Adjustments are easier to discuss at this stage than once the room has been stripped out.
A visual design guide. Final colour, texture and scale should be confirmed using specifications and physical samples. Architectural, structural and statutory drawings are separate unless expressly included.
A kitchen should complement the property and your taste, rather than feeling copied from a template.
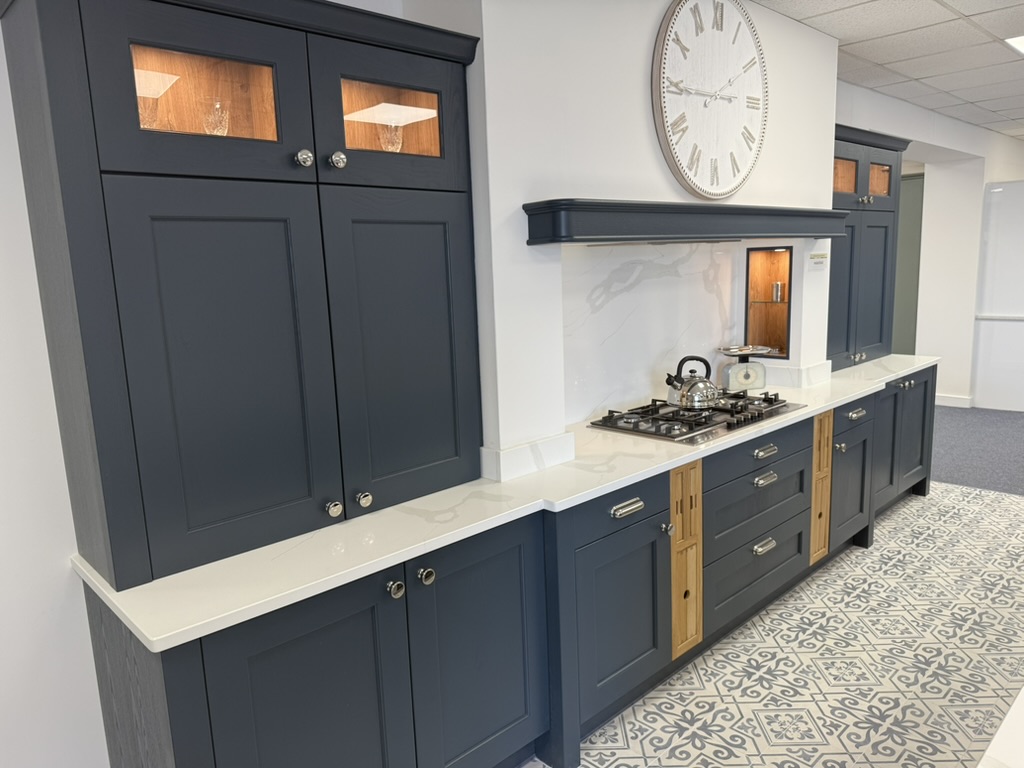
Clean lines, integrated storage and understated finishes for a calm, uncluttered room.
Classic framed cabinetry balanced with modern colours, worktops and hardware.
Natural textures, layered neutrals and considered lighting for a softer contemporary kitchen.
Mix colours, materials and feature details to create a kitchen that belongs with the property.
Each stage answers the questions needed for the next—helping selections, ordering and trade sequencing move in the right order.
We discuss the current room, your priorities, style, appliances and working budget, then measure and assess the space.
The proposed layout develops so you can review storage, movement, appliance positions and the overall look.
Products, finishes, preparation, installation work, exclusions and payment stages are set out clearly.
Product availability, delivery, trade sequencing and any specialist templating are coordinated.
The agreed room preparation, services and kitchen installation are completed in the planned sequence.
Finishing work and agreed checks are completed, with relevant product information handed over.
Timescales remain subject to final specification, supplier availability, specialist fabrication and any structural or unforeseen work.
Planning both together avoids disconnected decisions. The footprint, openings, services, lighting, cabinetry, flooring and garden access can all be considered within one coordinated scope.
Based in Brierley Hill, we provide suitable kitchen design, supply, installation and associated renovation work across the region. Send your postcode and photographs to confirm coverage.
The survey and agreed design will determine the products, trade work and programme for your home.
Share photographs of the current room, inspiration you like and the changes you want to make. We will help turn them into a clear, coordinated plan.
Free, no-obligation home survey and written quotation.