Understand the space
See proposed proportions, routes through the room and the relationship between important elements.


Explore layout, flow, proportions and finishes before work starts. Turn early ideas into a clearer visual direction for kitchens, extensions, outdoor spaces and complete property renovations.
Designed around your property · Refined with your input · Connected to delivery
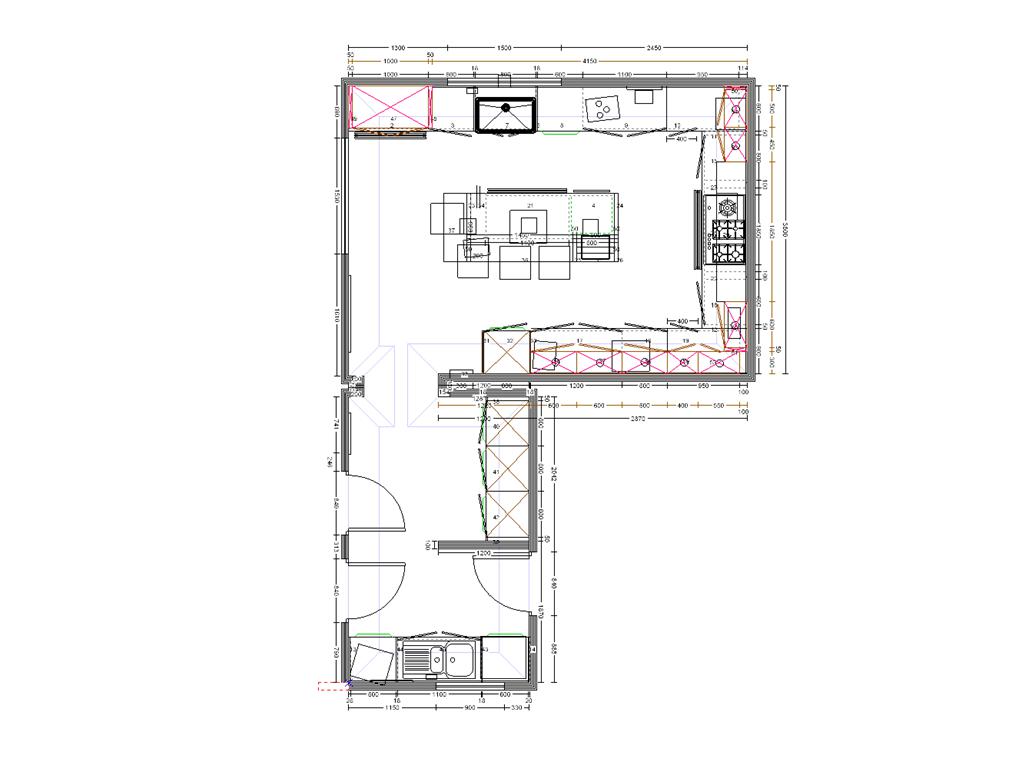
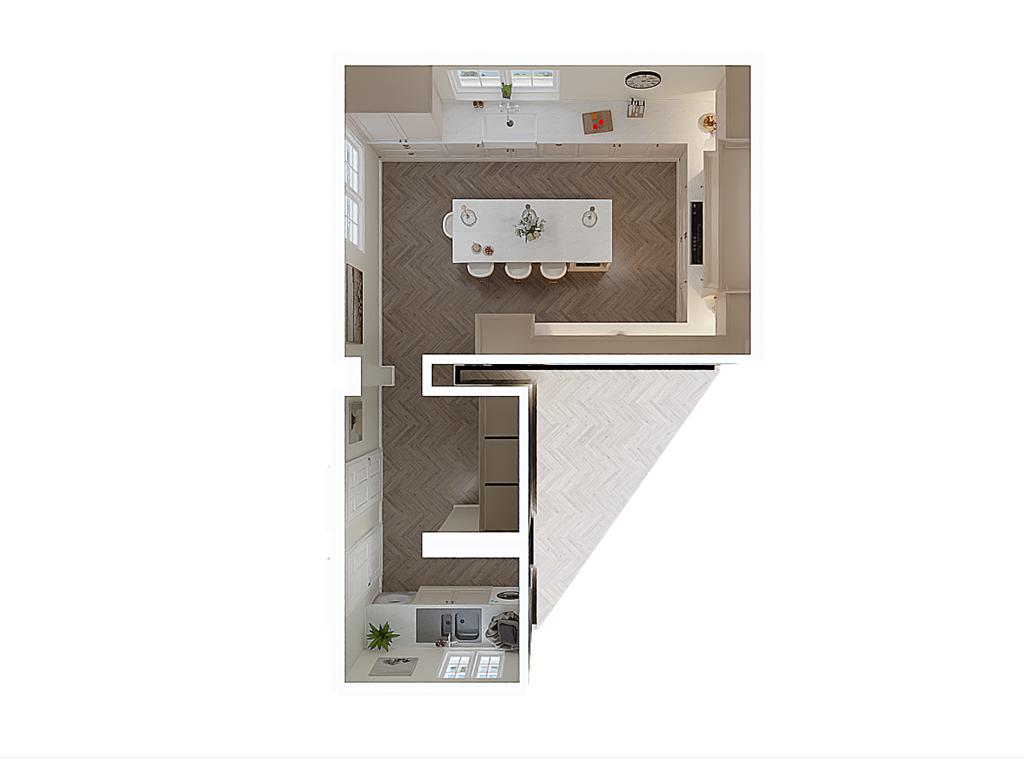
CAD makes a proposal more tangible, helping you understand relationships between walls, furniture, cabinetry, circulation, materials and light before work begins.
See proposed proportions, routes through the room and the relationship between important elements.
Review suitable layout or finish directions before key materials and products are ordered.
Give the customer, designer and delivery team a shared visual reference for the agreed concept.
Bring layout conflicts, missing decisions and specialist information into the conversation while the design can still change.
The drawing package is tailored to the decisions your project needs to support—not a standard collection of documents.
Explore cabinetry, worktops, islands, appliances, storage, seating, circulation and connections to adjoining rooms.
Explore kitchensVisualise the proposed footprint, room arrangement, openings and connection between the existing home and new space at concept stage.
Explore extensionsCoordinate room relationships, feature details and a consistent finish direction across a broader refurbishment.
See project managementTest broad layouts for driveways, paths, patios, borders, steps and landscaping so external elements feel connected.
Explore outdoor projectsNot every project needs the same outputs. We define the useful purpose, files, detail and revision allowance before design work begins.
A considered arrangement used to test room relationships, circulation and the broad position of key elements.
A three-dimensional view that helps communicate volume, proportions, selected products and the overall character.
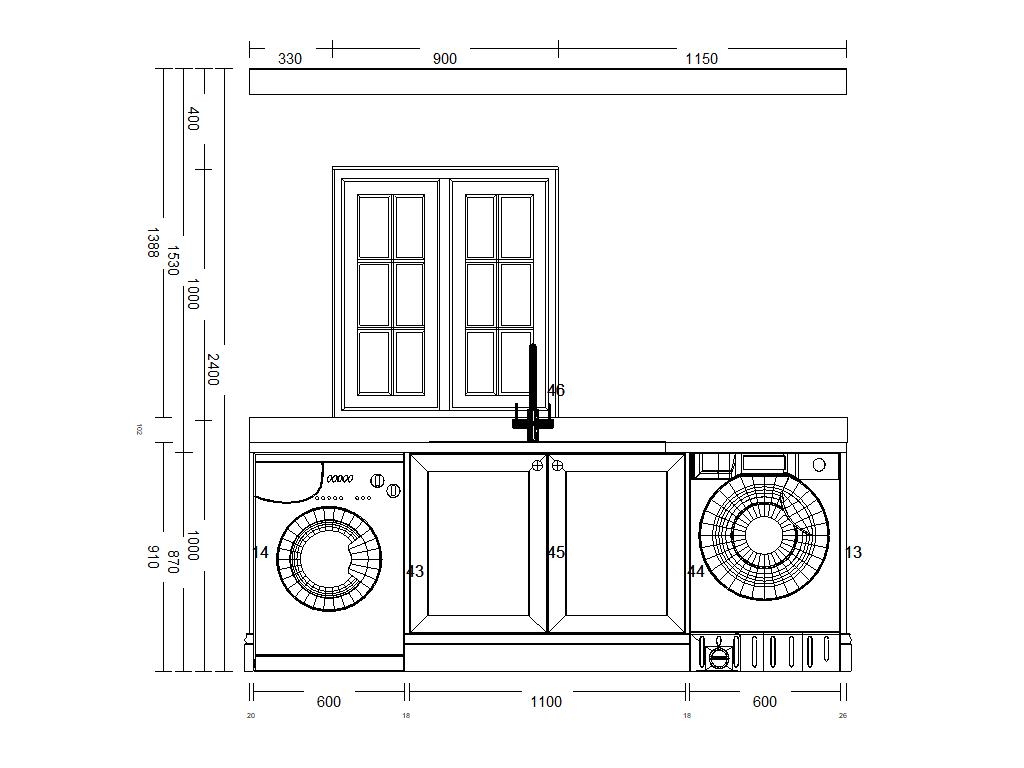
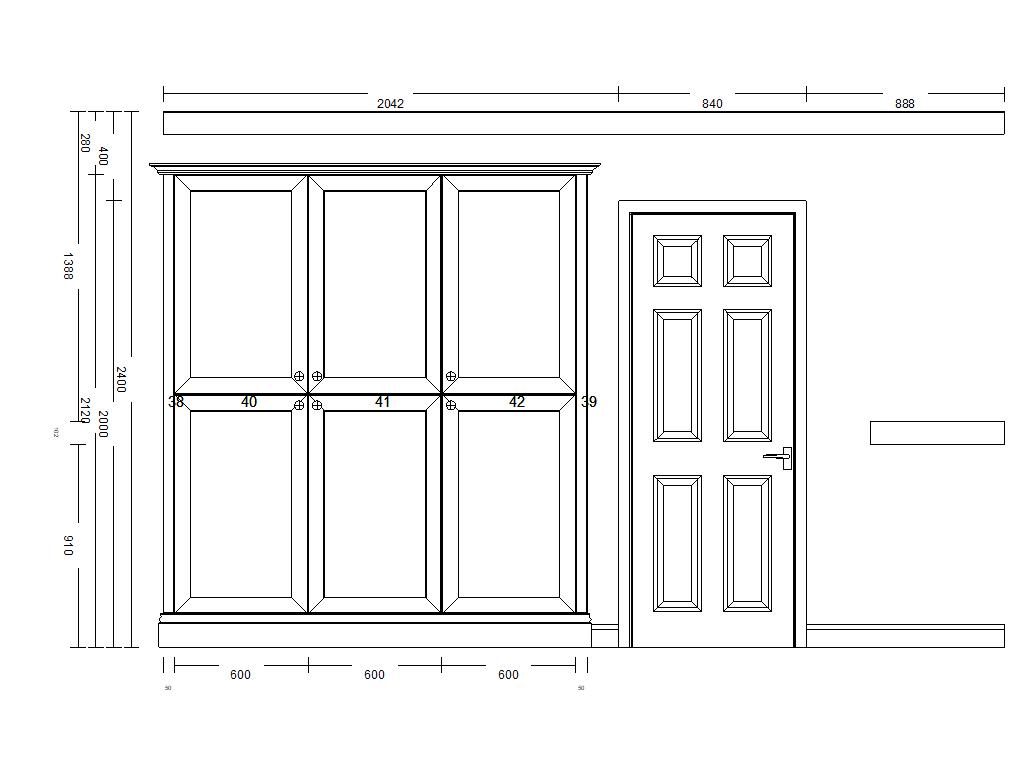
More detailed information for the agreed renovation scope, bringing selected dimensions and interfaces into a clearer reference.
Outputs are agreed, not assumed. The exact files, intended purpose, level of detail and number of revisions will be stated in your quotation.
Each view answers a different question: how the layout works, how the volume feels and how important details relate to one another.
Timescales depend on project complexity, information available, decisions and the number of revisions agreed.
We discuss the property, what is not working now, your priorities, preferred style and investment range.
Relevant measurements, photographs and existing information are gathered. Complex work may require a separate professional survey.
An initial layout or visual direction is developed around the agreed brief and known constraints.
We talk through the proposal, capture agreed feedback and identify choices or specialist input still needed.
The selected direction is updated within the agreed design scope, with product and finish details added where included.
The approved direction becomes a clearer reference for quotation, specialist design, selection or construction planning.
Because The Resin & Renovation Company can support design, project coordination and construction, the CAD conversation does not end with an image.
We consider how the direction may influence scope, materials, interfaces and sequencing, then explain what must happen before work can begin.
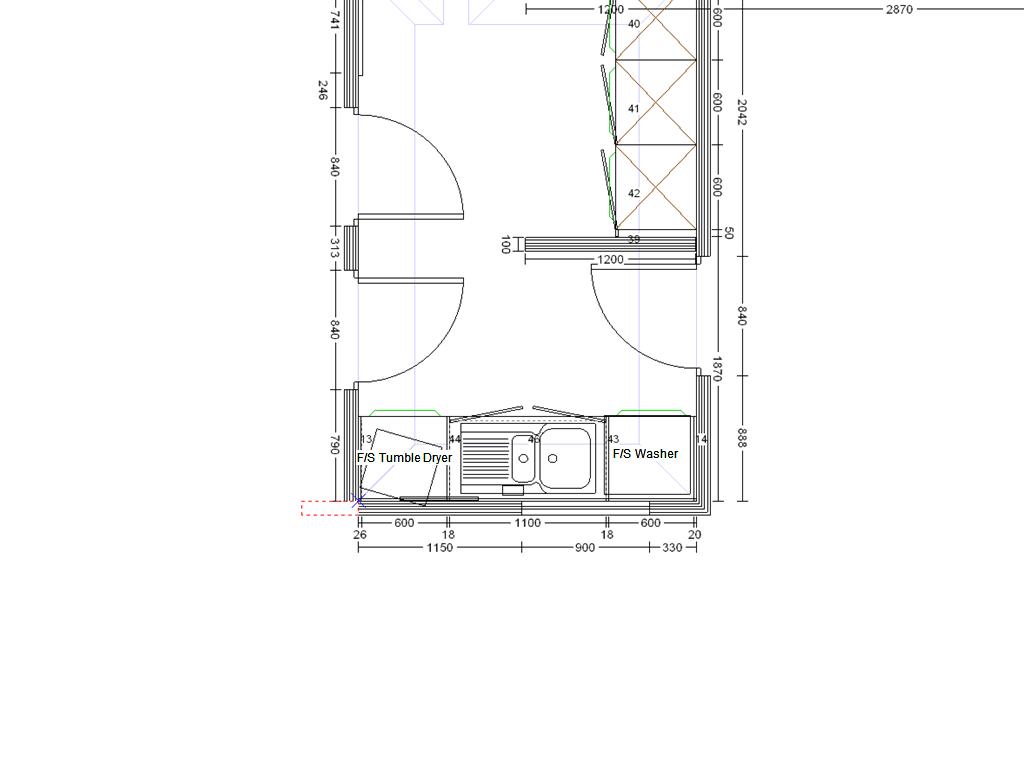
CAD is a method of producing drawings and visual information; it does not automatically make every drawing suitable for planning, Building Regulations, structural design, manufacture or construction.
Concept layouts and 3D visuals communicate design ideas unless your quotation states otherwise. Where formal architectural, measured-survey, structural-engineering, Building Regulations or construction drawings are required, they must be prepared or checked by an appropriately competent professional for their intended use. We make the purpose and limits of the agreed design package clear.
From our Brierley Hill base, we support suitable kitchen, extension, landscaping and property-renovation projects across the region.
We define the purpose and limits of the drawing package before any design fee is agreed.
Book a free home survey to discuss your ideas, the space and the decisions ahead. We will explain whether CAD design is right for the project and quote clearly for any design and construction services you choose.
Your initial home survey is free. Any CAD design fee is confirmed before design work begins.