

Property extensions in Stourbridge, including recent local work
Explore a coordinated property extension service alongside genuine recent work photographed during construction in Stourbridge.
Adapt your Stourbridge home around the space you need
Designed around the surveyed property
If the current layout no longer provides the room you need, an extension can allow the property to adapt around you. The scope can combine external construction, new openings and windows, internal reconfiguration, kitchens and associated finishes.
Every proposal is assessed individually before its design, approval and construction requirements are confirmed. Photographs can support the initial discussion, but a site survey and agreed specification are needed before a detailed quotation is prepared.
Arrange a Property SurveyRecent property extension work in Stourbridge
This brick-built domestic project was photographed during construction, with the roof, new windows and associated external works visible. It demonstrates the type of coordinated building work involved in adapting an existing home to create more practical space.
- Genuine Stourbridge project photographed in progress
- Brickwork, roof and window installation visible
- External construction and alterations coordinated
- No completed-finish claim made from this image
Recent extension work in Stourbridge
This photograph shows a local domestic extension and alteration project while construction was in progress.
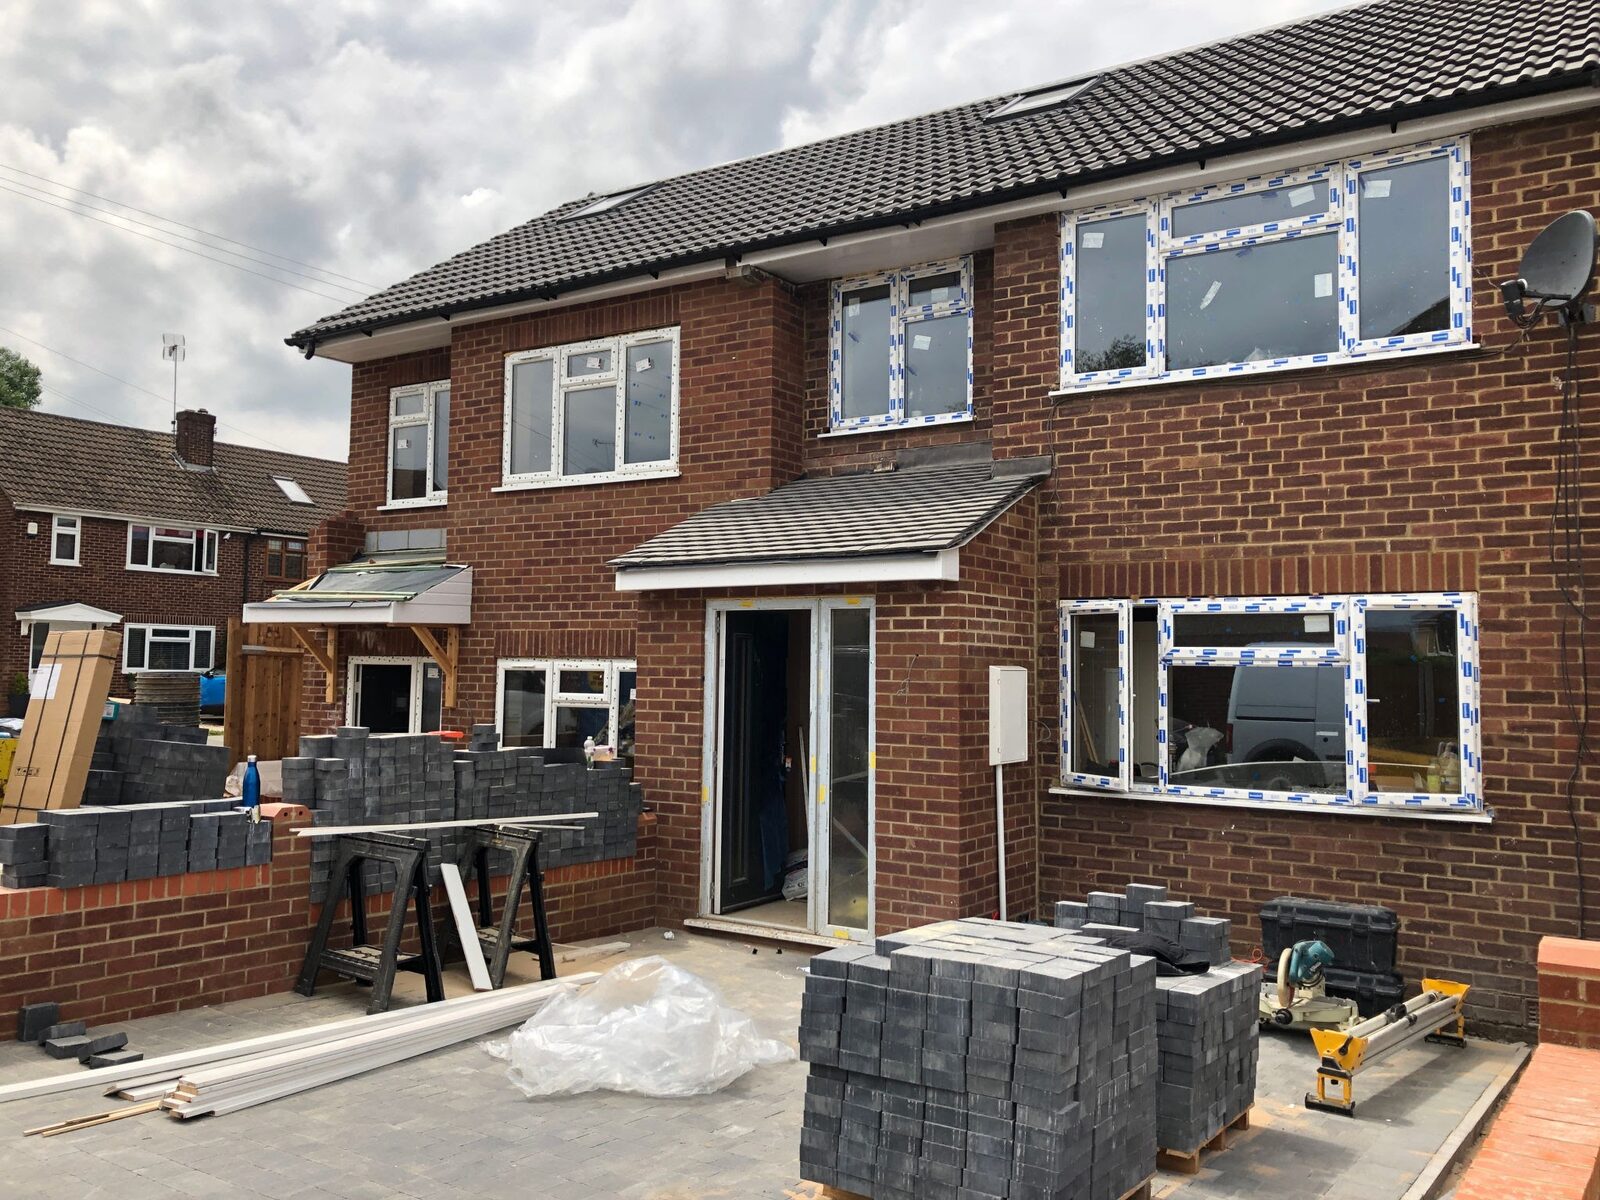
A genuine project, shown during construction
The brick-built work, roof, new windows and associated external construction are visible in the photograph. It is presented as work in progress rather than as a completed finish.
Every extension has its own design, specification, permissions and site conditions. A property survey is required before we can define the appropriate scope for a new project.
Discuss My ExtensionWhat we establish before construction
The information needed depends on the existing home and the proposed work. Any formal design or approval remains subject to the relevant professional or authority.
From the initial brief to an agreed build
Understand
Discuss the additional space and how it needs to connect with the home.
Survey
Record the property, access and practical constraints.
Develop
Prepare the design and identify technical or statutory requirements.
Agree
Confirm the written scope, quotation and construction programme.
A recent Stourbridge project photographed in progress
The supplied photograph records a brick-built domestic extension and alteration project while work was in progress. The roof, new windows and associated external construction can be seen clearly.
The image is presented as recent local work rather than a completed finish. Every future project will have its own specification, design information, approvals and site conditions.
Coordinate the wider project
Review extension design, kitchens and project support before deciding how the complete scope should be organised.
Property extension questions
Does the photograph show a completed Stourbridge extension?
No. It records a recent brick-built domestic extension and alteration project while construction was in progress. The roof, windows and external work visible in the photograph should not be presented as a completed finish.
Can you provide a quotation from photographs?
Photographs are useful for an initial discussion, but a detailed quotation normally requires a site survey, measurements and an agreed specification.
Can you help coordinate the design and planning stages?
Yes. CAD design and planning or building-control coordination can be incorporated where required. Formal approval remains with the relevant authority.
Can we use part of the existing house during the work?
Possibly, although this depends on the extent of structural work, access and affected services. The practical arrangements should be discussed before construction begins.
Discuss a property extension in Stourbridge
Tell us about your current home and the additional space you would like to create.